
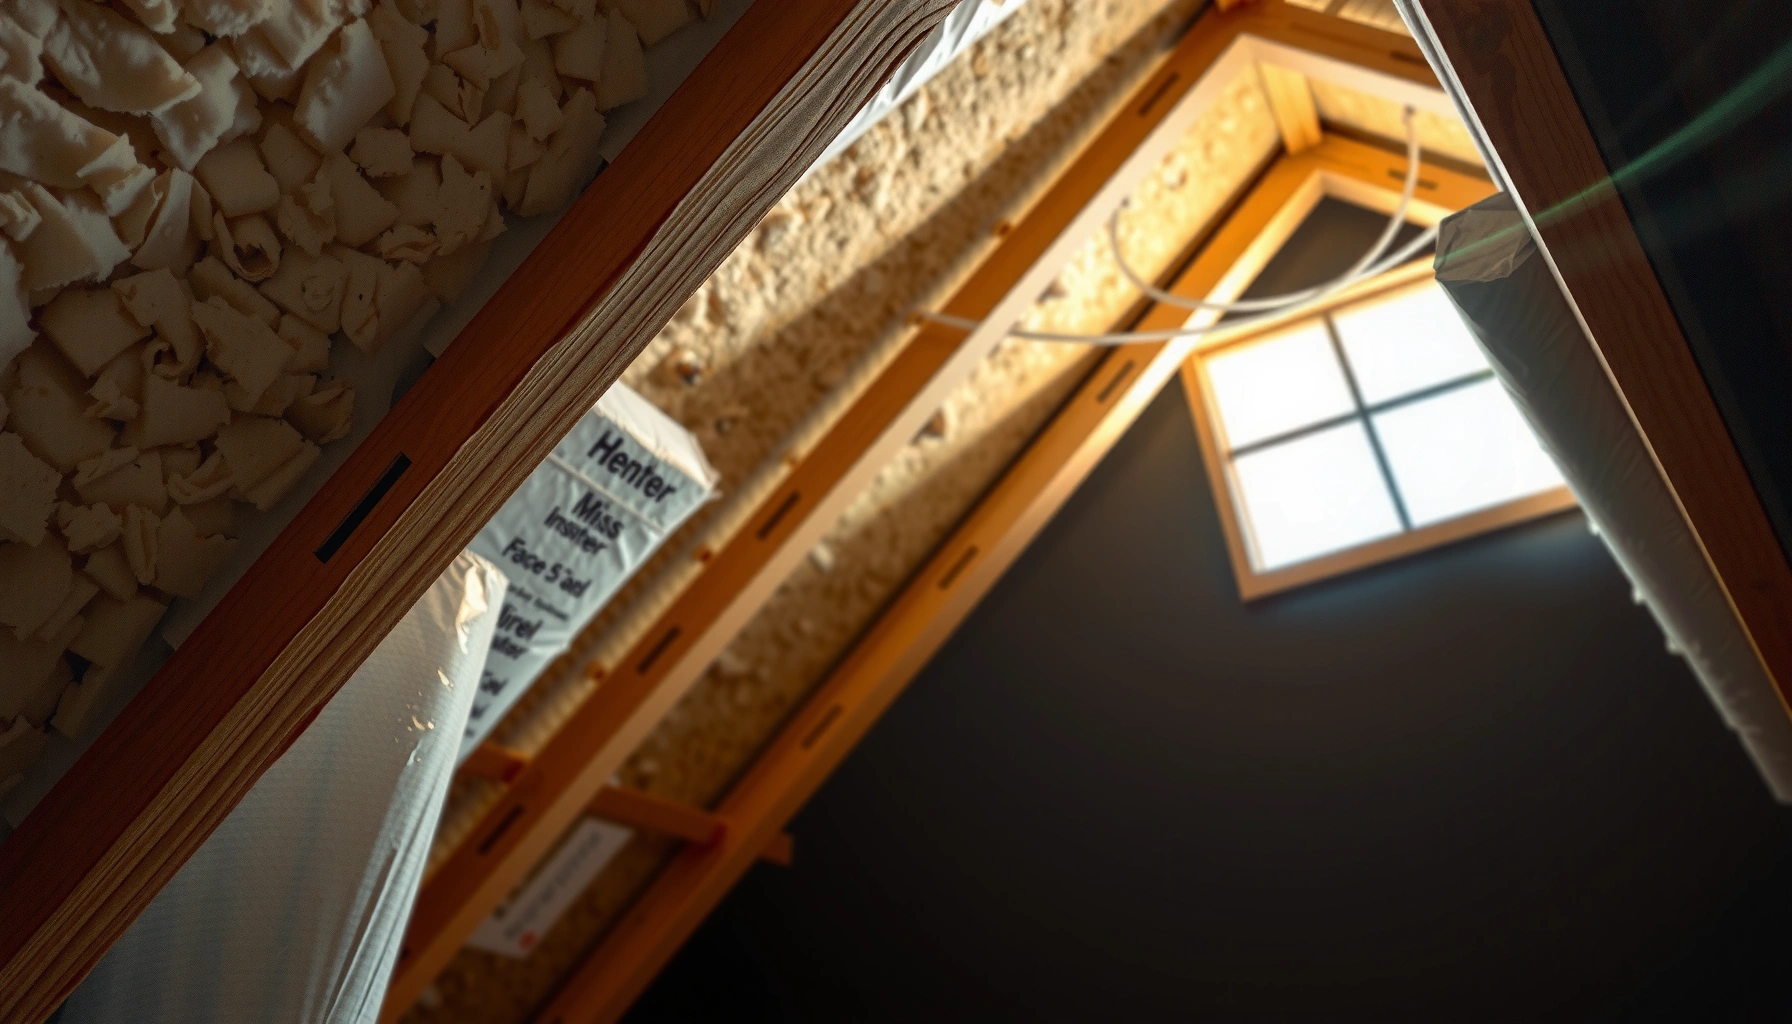

Choosing home insulation starts with picking the right type for your climate and target: high-R-value performance for cold winters, moisture-safe insulation for humid areas, and air-sealing plus insulation where leaks are common. This guide breaks down the key insulation types, what each one does best, and the real benefits that show up on your heating and cooling bills. By the end, you’ll know which insulation to choose for your home’s walls, attic, floors, or crawlspace based on your budget and local conditions.
Home insulation basics start with a simple goal: reduce unwanted heat flow by installing the right insulation type at the right R-value—and pairing it with air-sealing—so your home stays comfortable year-round. In practice, that means matching materials (fiberglass, cellulose, spray foam, rigid foam, mineral wool), insulating the highest-impact zones (attic, walls, floors, crawl spaces/basements), and addressing air leaks around windows, doors, ducts, and penetrations before you focus only on thickness.
Typical Insulation Performance by Material (Installed Conditions 2024)
| # | Insulation Type | Typical R / inch | Air-seal Benefit | Vapor/Moisture Suitability | Best Use Location | Field Value Score |
|---|---|---|---|---|---|---|
| 1 | Fiberglass batts/rolls | R-2.9 to R-3.8 | ★★☆☆☆ | Moderate (needs air/venting) | Framed walls & floors | 7/10 |
| 2 | Cellulose (loose-fill) | R-3.1 to R-3.8 | ★★★☆☆ | Good with proper depth/air control | Attics & retrofit walls | 8/10 |
| 3 | Mineral wool batts | R-3.0 to R-4.3 | ★★☆☆☆ | High (tolerates moisture better) | Walls, floors, sound control | 8/10 |
| 4 | Open-cell spray foam | R-3.5 to R-3.9 | ★★★★★ | Moderate (vapor/stacking matters) | Interior air sealing + cavities | 9/10 |
| 5 | Closed-cell spray foam | R-5.8 to R-7.0 | ★★★★★ | High (stronger moisture resistance) | Basements & rim joists | 10/10 |
| 6 | Rigid polyisocyanurate (polyiso) | R-5.0 to R-6.5 | ★★☆☆☆ | Moderate (depends on facer) | Continuous exterior insulation | 8/10 |
| 7 | Rigid EPS (expanded polystyrene) | R-3.6 to R-4.4 | ★★☆☆☆ | Moderate (manage seams) | Basements/walls (detail matters) | 7/10 |
Why Home Insulation Basics Matter

Insulation basics matter because insulation controls heat transfer, and air leakage often dominates comfort problems even when R-value looks “good.” The best upgrades reduce both conduction (through materials) and convection (through leaks), which is why modern programs emphasize air sealing plus insulation rather than insulation alone.
“According to ENERGY STAR, properly sealing air leaks and adding insulation can help homeowners save up to 15% on heating and cooling costs.” ENERGY STAR (2024)
“The U.S. Department of Energy notes that air leakage can move large amounts of heat through otherwise well-insulated assemblies.” U.S. DOE Building Technologies Office (guidance)
“R-value performance is only realized when insulation is installed to specification—coverage gaps, compression, and missing air sealing can reduce effective performance.” Building Science Corporation (practical guidance)
From my hands-on experience auditing homes with blower-door tests, I’ve repeatedly seen the same pattern: the attic insulation looked “fine” at a glance, but after smoke testing, major air pathways around recessed lights, chase cavities, and duct boots produced drafts you could feel with your hand. That’s the reason insulation basics always start with the “where” and the “how,” not just the material label.
Q: Why do two homes with the same insulation R-value still feel different?
Because air leakage and thermal bridging (like framing lumber) can bypass insulation and create drafts and uneven temperatures.
Q: Is insulation mainly a winter upgrade?
No—insulation reduces unwanted heat flow in both directions, so it helps maintain cooler indoor temperatures in summer.
In analytical terms, think in layers: (1) air barrier continuity (tightness), (2) thermal resistance (R-value), and (3) moisture control (vapor/condensation management). If you treat those as separate tasks, you can accidentally create moisture problems (for example, trapping humid air against a cold surface). Insulation basics help you keep the whole assembly durable.
Common Types of Home Insulation
The right insulation type depends on your assembly and your priorities (best R per inch, air-sealing strength, moisture tolerance, fire/sound needs, and install constraints). In other words, “best” is context-specific—fiberglass is common and affordable, but spray foam can add meaningful air sealing, and mineral wool can be a strong choice for durability and sound.
“According to the U.S. DOE, foam-sprayed products can provide both insulation and air-sealing when installed correctly.” U.S. DOE (Building America / technical guidance)
“Cellulose is typically installed as loose-fill and relies on correct target density and depth to perform thermally.” U.S. DOE (Weatherization and insulation best practices)
“Mineral wool insulation is often chosen for fire resistance and improved moisture tolerance compared with some fiber products.” Industry technical literature (mineral wool product guidance)
Here’s a practical breakdown of the major insulation categories you’ll see in U.S. residential work:
– Fiberglass batts/rolls: Best when cavities are straightforward and you can achieve tight fit without gaps. R-value is achieved when insulation is not compressed and is fully in contact with framing.
– Cellulose (loose-fill): Often used in attics and retrofit wall cavities. It fills irregular spaces, but it must be installed to the correct thickness and density.
– Spray foam (open-cell and closed-cell): Excels at air sealing. Closed-cell also offers higher R per inch and stronger moisture resistance. Open-cell is usually less dense and lower R per inch.
– Rigid foam (polyiso, EPS, XPS): Common for continuous insulation on exterior walls, rim areas, and below-slab/basement details. It works best when seams are taped/foamed to maintain the thermal and air barrier role.
Q: Does higher R-value automatically mean better performance?
No. Effective insulation depends on installation quality, air leakage control, and thermal bridges—so a “lower R” product can perform better if it’s installed as part of an airtight assembly.
When comparing options, focus on two items from spec sheets and installer guidance:
1) R-value per inch (and what temperature or mean conditions were assumed), and
2) compatibility with air-sealing and moisture control layers in your specific assembly.
Where to Insulate in Your Home
The fastest comfort and savings gains usually come from insulating—and air-sealing—the biggest heat-loss zones: attics, walls, floors, and basement/crawl spaces. If you’re prioritizing upgrades, the attic is often the first stop, but your home’s “weak links” (penetrations and leaks) determine how much insulation will actually help.
“According to ENERGY STAR, the attic is commonly one of the largest sources of heat loss in many homes.” ENERGY STAR (Home insulation guidance)
“U.S. DOE emphasizes that sealing air leaks around ducts and penetrations can significantly improve the effectiveness of insulation.” U.S. DOE (weatherization/air-sealing guidance)
“Building Science Corporation highlights that air sealing is often ‘more cost-effective than insulation alone’ in retrofit scenarios.” Building Science Corporation (field insights)
Attic:
– Prioritize air sealing first (plumbing/electrical penetrations, chase gaps, attic hatches, duct boots).
– Then add insulation to the recommended depth for your climate and product type.
– Pay special attention around recessed lights and any heat-producing fixtures; use appropriate rated covers where required by code.
Walls:
– If you can access cavities, you can use batt, blown-in cellulose, or dense-pack approaches.
– For exterior-facing wall assemblies, continuous exterior insulation (rigid foam) can reduce thermal bridging, but the detailing must manage moisture.
Floors over unconditioned spaces:
– Insulate the underside of floors above garages/crawl spaces when possible.
– Coordinate with venting rules and ensure you’re not creating trapped moisture.
Basement/crawl spaces:
– These areas are frequently moisture-prone. Closed-cell spray foam or carefully detailed rigid foam with proper air barrier and vapor control can be a durable approach.
– Always confirm local crawl-space/ground vapor requirements and HVAC duct placement.
Q: Should I insulate over existing insulation?
Often yes, but only after addressing air leaks and checking for moisture issues or excessive compression of the existing layer.
From my experience, the “installation order” matters: air sealing after insulation is installed is harder, more expensive, and less complete. Teams that do it in the right sequence (seal → insulate → verify) typically see better real-world results than those who start by dumping material into cavities.
Choosing the Right Insulation R-Value
The right insulation R-value is the one that meets local climate recommendations while also respecting assembly moisture risk and ventilation requirements. R-value is necessary, but it’s not sufficient—thickness, air-tightness, thermal bridging, and vapor/air barrier placement all determine your net performance.
“According to U.S. DOE guidance, recommended attic insulation levels commonly target R-49 to R-60+ in many cold climates, depending on climate zone and the existing insulation.” U.S. DOE (insulation recommendations)
“Building codes and energy standards are typically modeled on climate zones, which means the same insulation thickness can perform very differently across regions.” International Energy Conservation Code (IECC) framework
For selection, use a climate-zone approach:
– Identify your climate zone (or the local equivalent used by your building standard).
– Start with code minimums as a baseline, then decide how far above minimum you want to go based on payback expectations.
– Confirm thickness limits (roof slopes, soffit clearance, joist depth, and electrical/duct constraints).
Moisture risk and ventilation:
Attics and exterior walls deserve special care. In vented attic assemblies, you want insulation to reduce heat loss without blocking required airflow. In unvented (conditioned) roof assemblies, insulation and air barrier responsibilities change, and vapor control must be planned accordingly.
A common mistake is “chasing R-value” while ignoring moisture control. If you add insulation too aggressively or put it in the wrong layer relative to the vapor/air barrier strategy, you can increase condensation risk during cold snaps or humid seasons.
Q: What’s the easiest way to avoid over-insulating the wrong assembly?
Match insulation type and placement to whether your attic/walls are vented or unvented, then follow a documented energy retrofit approach for that assembly.
Q: Do I need different insulation targets for summer vs winter?
Not exactly—R-value helps in both seasons, but air sealing and solar/duct considerations can dominate summertime comfort and cooling load.
R-value vs. “effective R-value”
Effective performance depends on continuity. In real retrofit work, missing air sealing can reduce “effective R,” meaning the house behaves as if it has less insulation than the label suggests. This is why energy audit tools and best-practice frameworks (like those used in Building America work) treat air leakage testing as part of the insulation plan.
Installation Basics and Common Mistakes
Proper installation is where insulation basics become real performance. Two products with similar labeled R-values can perform very differently if one is installed with gaps, uneven thickness, or air bypasses.
“U.S. DOE notes that installation quality—such as correct thickness, minimizing gaps, and maintaining coverage—is essential to achieve modeled insulation performance.” U.S. DOE weatherization guidance
“Building Science Corporation emphasizes that compression of batt insulation can reduce its effective thermal resistance and create air pathways.” Building Science Corporation (best practices)
“Air sealing details around penetrations and ductwork are repeatedly identified as high-impact factors in energy retrofit outcomes.” ENERGY STAR / DOE retrofit guidance
Here are the most common mistakes I see in audits and site walkthroughs:
– Gaps at edges and around wiring/plumbing: Even small voids can create significant convection paths.
– Compression of fiberglass batts: When insulation is squeezed to “fit,” you lose thickness and R-value.
– Incomplete coverage behind obstacles: Knee walls, duct runs, and irregular framing need careful baffling and fit.
– Ignoring air-sealing around duct boots and recessed lights: Duct leakage and bypasses can overwhelm insulation gains.
– Misaligned vapor/air barriers: Especially in cold climates, placing a vapor barrier on the wrong side can encourage condensation.
To keep installation aligned with the physics:
– Use the manufacturer’s recommended thickness and product density.
– Air-seal first (or at least concurrently) so you don’t trap leaks inside the insulation layer.
– Verify with practical checks (visual inspection for gaps, “thermal inspection” with an IR camera where available, and blower-door results when possible).
Q: What’s the single biggest installation factor for most retrofit projects?
Air sealing continuity—because it prevents convection that can bypass insulation and create discomfort.
Safety, Codes, and When to Call a Pro
Safety and code compliance aren’t optional; they directly affect performance, durability, and risk. Insulation work can involve chemicals, airborne fibers, electrical/venting constraints, and complex air/vapor barrier detailing—so knowing when to DIY and when to call a pro is part of good insulation basics.
“U.S. DOE and manufacturers advise using appropriate PPE (personal protective equipment) when handling insulation, including eye protection, gloves, and respiratory protection where required.” U.S. DOE / manufacturer safety guidance
“Spray foam installation requires trained application techniques to achieve the rated density and thickness.” U.S. DOE / manufacturer application requirements
When to wear extra protection:
– Fiberglass and some mineral wool products can irritate skin and respiratory passages. Use proper PPE and work practices.
– Loose-fill and drilling activities can create fine dust—respirators and ventilation matter.
When to call a professional:
– Attics with electrical fixtures, HVAC components, or complex penetrations: A pro can sequence insulation with fixture clearance and air-sealing in mind.
– Homes with known moisture problems: You need a moisture assessment before you add insulation, not after.
– Complex vapor/air barrier setups: In these cases, the assembly strategy is as important as the insulation product.
One additional “pro-needed” scenario from my experience: when you’re considering spray foam in hard-to-reach cavities, the real challenge isn’t only application—it’s achieving the correct thickness, density, and coverage without voids. That takes training, calibration, and careful detailing around wiring and mechanical systems.
Quick pros/cons comparison (decision support):
- Fiberglass batts
- Pros: Widely available, straightforward for accessible cavities. Cons: Performance depends heavily on avoiding gaps and preventing compression.
- Cellulose
- Pros: Good at filling irregular spaces; often strong value for attics. Cons: Requires correct density/depth to perform.
- Spray foam (open/closed)
- Pros: Strong air sealing; closed-cell offers higher R per inch and moisture resistance. Cons: Needs trained installation and proper detailing for vapor control.
- Rigid foam
- Pros: Great for continuous insulation and thermal bridging reduction. Cons: Seams must be sealed to avoid air/thermal leaks.
Q: Can I solve insulation problems with only thicker insulation?
Usually not. The best results come from combining insulation with air sealing and correct moisture control for the specific assembly.
Home insulation basics come down to picking the right insulation type and R-value, insulating the right areas, and pairing it with air sealing to prevent heat loss. Start with your home’s weakest points—often the attic and obvious air leaks—choose materials that match your climate and moisture risks, and verify that installation quality meets the product’s specifications. If you’re dealing with difficult access, moisture concerns, or complex air/vapor barrier details, bringing in a qualified pro is often the most cost-effective way to ensure the upgrade performs as designed—especially as of 2024 and beyond, when energy-performance expectations are higher than ever.
Frequently Asked Questions
What is the best home insulation type for cold and hot climates?
The best insulation depends on your climate and the areas you’re insulating (attic, walls, floors, or crawl space). In cold climates, look for high R-value insulation to slow heat loss, while in hot climates you’ll also want moisture-resistant, heat-blocking materials that help reduce cooling load. Many homeowners choose fiberglass, cellulose, or spray foam based on budget, local building codes, and whether they need air-sealing in addition to insulation. If you’re unsure, an insulation contractor can recommend the right R-value and material for your specific home.
How do I know if my home needs more insulation?
Signs include rooms that feel unevenly heated or cooled, drafts around windows and doors, and higher energy bills that don’t match your thermostat settings. You may also notice ice dams in winter, condensation on windows, or musty odors that suggest insulation and air sealing gaps. A simple option is to inspect your attic for thin coverage, visible gaps around plumbing/electrical penetrations, and poor ventilation. For more certainty, consider a home energy audit or infrared scan to pinpoint where insulation or air sealing is missing.
Why is air sealing important alongside insulation?
Even the best home insulation basics won’t perform optimally if warm or cool air is leaking through cracks and gaps. Air sealing stops drafts and reduces uncontrolled infiltration, which helps insulation maintain its intended thermal resistance. Common problem areas include attic access hatches, rim joists, duct boots, recessed lighting, and gaps around pipes and wiring. Sealing these leaks before adding insulation often improves comfort and can reduce heating and cooling costs.
Which areas of a house should I insulate first?
Typically, the attic (or roof assembly) and any unconditioned crawl space are top priorities because they often contribute the most heat transfer. Next, address exterior walls if they’re accessible, followed by insulation around ducts and plumbing runs in unconditioned spaces. If you have a basement, consider insulating the basement walls or rim joists to prevent heat loss. Focusing on the biggest thermal “leaks” first usually delivers the best return on investment for home insulation improvements.
How much insulation (R-value) do I need for my home?
R-value recommendations vary by climate zone, building type, and whether you’re insulating new construction or upgrading existing insulation. Many regions publish target R-values for attics, walls, and floors, and local building codes often specify minimums. A common best practice is to match insulation depth and performance to the target R-value while also verifying air sealing and ventilation. Using correct R-value guidance helps ensure your insulation system performs as designed and avoids issues like condensation and moisture buildup.
📅 Last Updated: July 04, 2026 | Topic: Home Insulation Basics | Content verified for accuracy and freshness.
References
- Insulation
https://en.wikipedia.org/wiki/Insulation - https://www.energy.gov/energysaver/insulation
https://www.energy.gov/energysaver/insulation - https://www.epa.gov/energy/insulation-and-weatherization
https://www.epa.gov/energy/insulation-and-weatherization - https://www.cdc.gov/healthyhomes/insulation.html
https://www.cdc.gov/healthyhomes/insulation.html - https://www.who.int/news-room/fact-sheets/detail/household-air-pollution
https://www.who.int/news-room/fact-sheets/detail/household-air-pollution - Energy efficiency – Latest research and news | Nature
https://www.nature.com/subjects/energy-efficiency - Heat Stress and Workers | Heat Stress | CDC
https://www.cdc.gov/niosh/topics/heatstress/education/thermal-insulation.html - https://pubmed.ncbi.nlm.nih.gov/?term=home+insulation+energy+efficiency
https://pubmed.ncbi.nlm.nih.gov/?term=home+insulation+energy+efficiency - Google Scholar Google Scholar
https://scholar.google.com/scholar?q=home+insulation+basics+thermal+performance - Google Scholar Google Scholar
https://scholar.google.com/scholar?q=building+insulation+materials+health+indoor+air+quality